How to measure and sketch a custom job
No drawing? No problem. What to measure, how to photograph it, and how to sketch it so we can quote it right the first time.
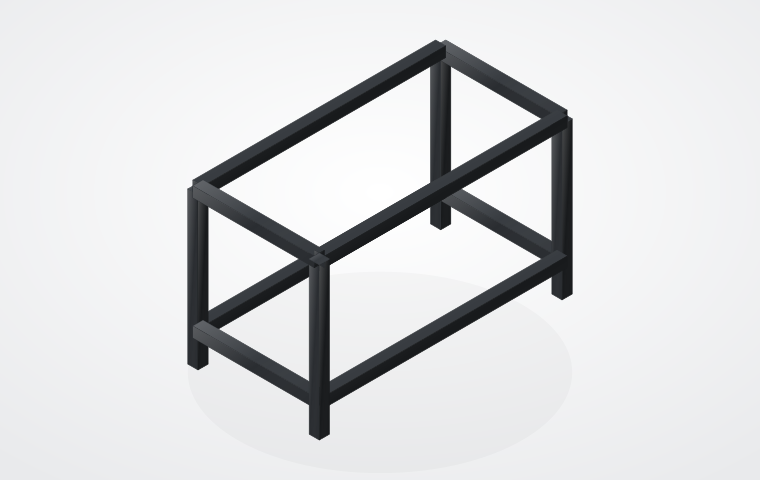
Start with the big picture.
Tell us what it is, where it goes and what it attaches to. "A steel frame for a 4 ft workbench, bolted to the wall, powder coated black" tells us more than ten numbers on their own.
Measure like a pro.
- Measure everything twice, and write the units: inches or millimetres.
- Measure every hole from the same edge or corner, not from the hole before it. Small errors add up.
- Measure the opening and the part separately if it has to fit into something.
- For curves, trace the shape onto cardboard and photograph it flat with a ruler beside it.
Photos that help.
- Shoot straight on, with a tape measure visible in the picture.
- Add one wide photo to show where the part goes.
- Photograph an existing part from the front, side and top.
A sketch is enough.
Draw it on paper, add the measurements, and take a photo. Note the thickness if you know it, how many you need and the finish. We read every sketch ourselves: nothing is priced automatically from a photo. You get a firm quote within one business day.
Carrying weight or people? We make parts exactly to your drawing, but we don't give strength or building-code advice. For anything structural, have an engineer specify the material and thickness.
Keep reading.
Rather talk it through?
Tell Alice what you're building in your own words, typed or spoken. She prices simple parts on the spot and passes anything custom to a person, who replies within one business day.
Priced In Seconds. Made In Days. Delivered Fast.
Describe a part, upload a drawing, or send us a sketch. No minimum order.